Build Guide
Shade for a west-facing yard
An uncovered west-facing deck in this valley gets used in June and abandoned in July. Cover is the fix, and the choice between a roof and a pergola changes more than the price.
The most common regret on a Treasure Valley deck is not the material and not the size. It is that nobody sits on it between two and seven in the afternoon from mid-June to early September. NOAA's Boise normals put the July average high near 93 degrees, the valley runs a long clear season, and a subdivision planted out after 2010 has nothing in it yet that casts a shadow worth sitting in.
Three ways to fix it, and they are different products rather than price tiers.
Solid roof extension
A framed roof carrying the existing roofline out over the deck. Full shade, full rain protection, and a usable outdoor room that extends into the shoulder seasons. It is the strongest answer for a west-facing yard and the most expensive: typically $12,000 to $30,000 on top of the deck, depending on span, pitch, ceiling finish, and how cleanly the tie-in to the existing roof works out.
That tie-in is the line with the widest variance. Meeting a simple gable is straightforward. Meeting a hip, or landing under a second story window, or working around an existing valley, is real framing time. Two houses on the same street with different roof shapes can be eight thousand dollars apart on the same size cover.
The trade people do not anticipate is light. Extending the roof darkens the room the door opens from, which in most Meridian floor plans is a kitchen or a great room. A skylight or a translucent panel section recovers part of it, and it is far cheaper to plan for than to retrofit.
Pergola
An open structure of beams and rafters that breaks the sun into stripes rather than blocking it. Cheaper at $6,000 to $18,000 over an existing deck for timber, more for an engineered aluminum system, and it leaves the light in the kitchen alone.
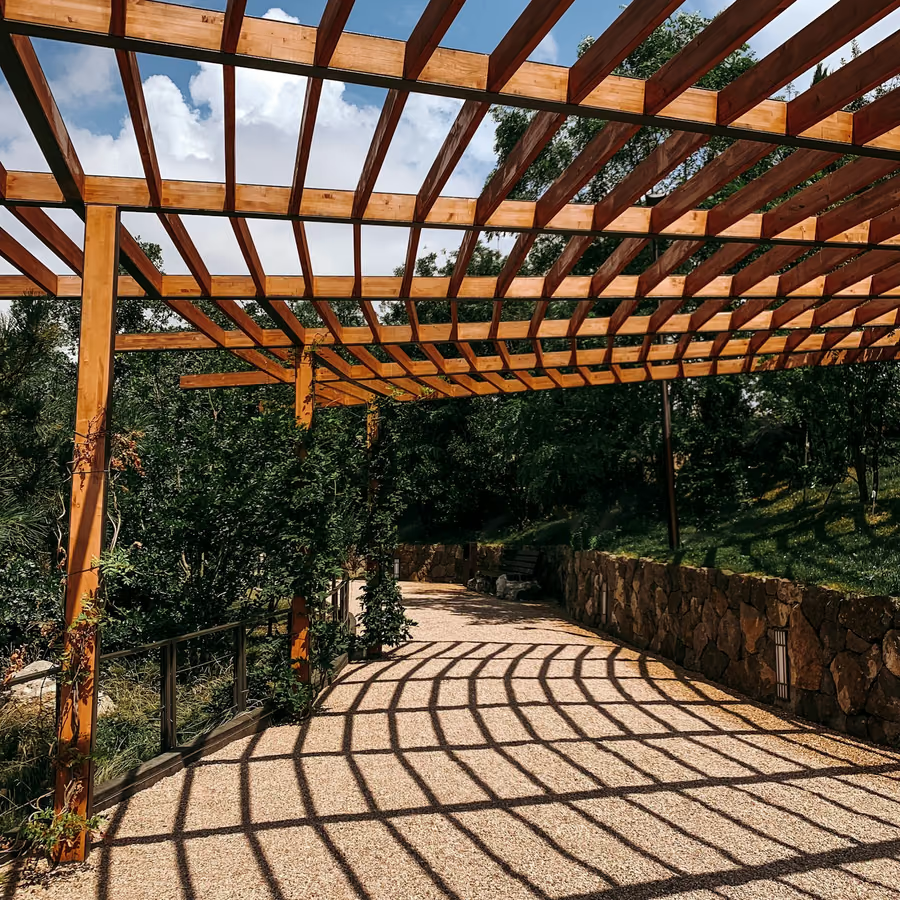
Rafter spacing and orientation are the whole design. Rafters running north to south throw moving stripes through the day; running east to west they hold a more consistent band. Tighter spacing means more shade and more structure. Adding a shade cloth, a louvre insert, or a vine over the top is how people tune a pergola after living with it for a season.
In a north or east facing yard, a pergola is usually plenty. In a west facing yard on a July afternoon, it takes the edge off rather than solving the problem.
Louvered and retractable systems
Adjustable aluminum louvres or fabric canopies that open and close, splitting the difference: full shade when you want it, open sky when you do not. Priced by the manufacturer per square foot and generally sitting at the upper end, alongside or above a solid roof.
They suit a household that uses the deck across a wide range of conditions, and they are the only option that adapts through the day. They also introduce moving parts and a motor to an outdoor structure, which is a maintenance consideration a timber pergola does not have.
What goes in before the ceiling closes
A solid roof creates a ceiling, and a ceiling is only easy to work in once. Everything that belongs up there goes in while the framing is still open: recessed or surface mounted lights on the beam line, solid blocking for a fan over the seating zone, the switch run back to the house, and a conduit for a heater if the point of the cover is to use the space in the shoulder months. Retrofitting any of it means taking a finished ceiling apart.
A pergola is more forgiving because there is nothing to close up, but the framing still needs to know where a fan or a run of string lights is going. A pergola built to carry a fan has a beam directly under it. One that was not gets a wobble the first time the fan runs at speed, and there is no tidy fix after the fact.
A cover is a different structure
An open deck is loaded from above by whatever walks on it, and that load goes home in the evening. A roof is loaded permanently by its own weight, seasonally by snow that arrives and then stays, and intermittently by wind trying to lift it off rather than push it down. Three kinds of load, none of which a deck frame was ever asked about.
Uplift is the one people find surprising, because it works in the opposite direction to everything else on the structure. A roof standing over a deck in an open back yard is a wing, and the connections at the tops of the posts have to hold it down as well as hold it up. That is a hardware question rather than a lumber one, and it is why a covered deck gets engineered or built to a manufacturer's system rather than off deck framing tables.
Footings, again
This is the single most important thing to know before adding a cover to an existing deck. Deck footings are sized for people and furniture. A roof adds dead load, snow load, and wind uplift concentrated at a handful of post positions. Retrofitting a cover usually means new or enlarged footings at those points, sometimes a beam upgrade, and occasionally a wholesale reframe.
Which leads to the cheapest advice on this page: if there is any chance of a cover later, framing for it while the deck is being built costs a fraction of adding it afterwards. Larger footings and taller posts at four positions is a modest upcharge. Digging under a finished deck is not. The footings guide covers what those footings involve.
Which one
West facing yard, household that wants to sit out at five in July, and a floor plan that can afford to lose some light: solid roof. North or east facing, or a kitchen that needs its window: pergola. Wide range of uses and a budget that can absorb it: louvered system. And in every case, decide before the deck is framed rather than after.
Keep reading
Ready for a number on your own yard? Call (208) 314-4914 or use the quote form for a free quote.
Related questions
Will a solid roof make the room behind it dark?
Can a cover be added to a deck I already have?
Do louvered aluminum systems work in Idaho winters?
Thinking about a deck this season?
Call (208) 314-4914 or use the quote form for a free written price on any deck project in the Treasure Valley.